

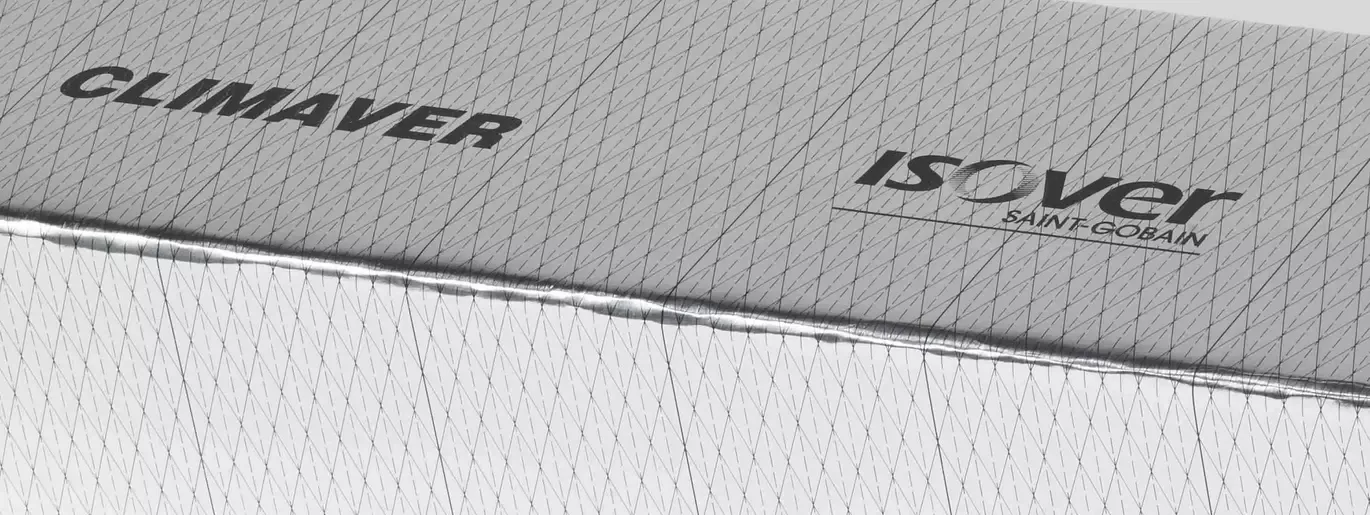
CLIMAVER Ducting, Supplied to Your Drawings.
One component does the job of two. CLIMAVER board is the duct and the insulation. We supply it to your schedule, ready to hang.
One Component. One Fix.
A pre-insulated duct is cut from rigid glass-wool board with the facings already on. No sheet metal, and no lagging crew coming back a week later.
We supply CLIMAVER, made by KIMMCO-ISOVER, the Saint-Gobain ISOVER licensee for the GCC. Aluminium foil on the outside keeps moisture out. Aluminium or black glass fabric on the inside keeps the airstream clean and quiet.
Sections and fittings are prepared to your duct schedule, labelled with the drawing reference and delivered in the sizes you need.
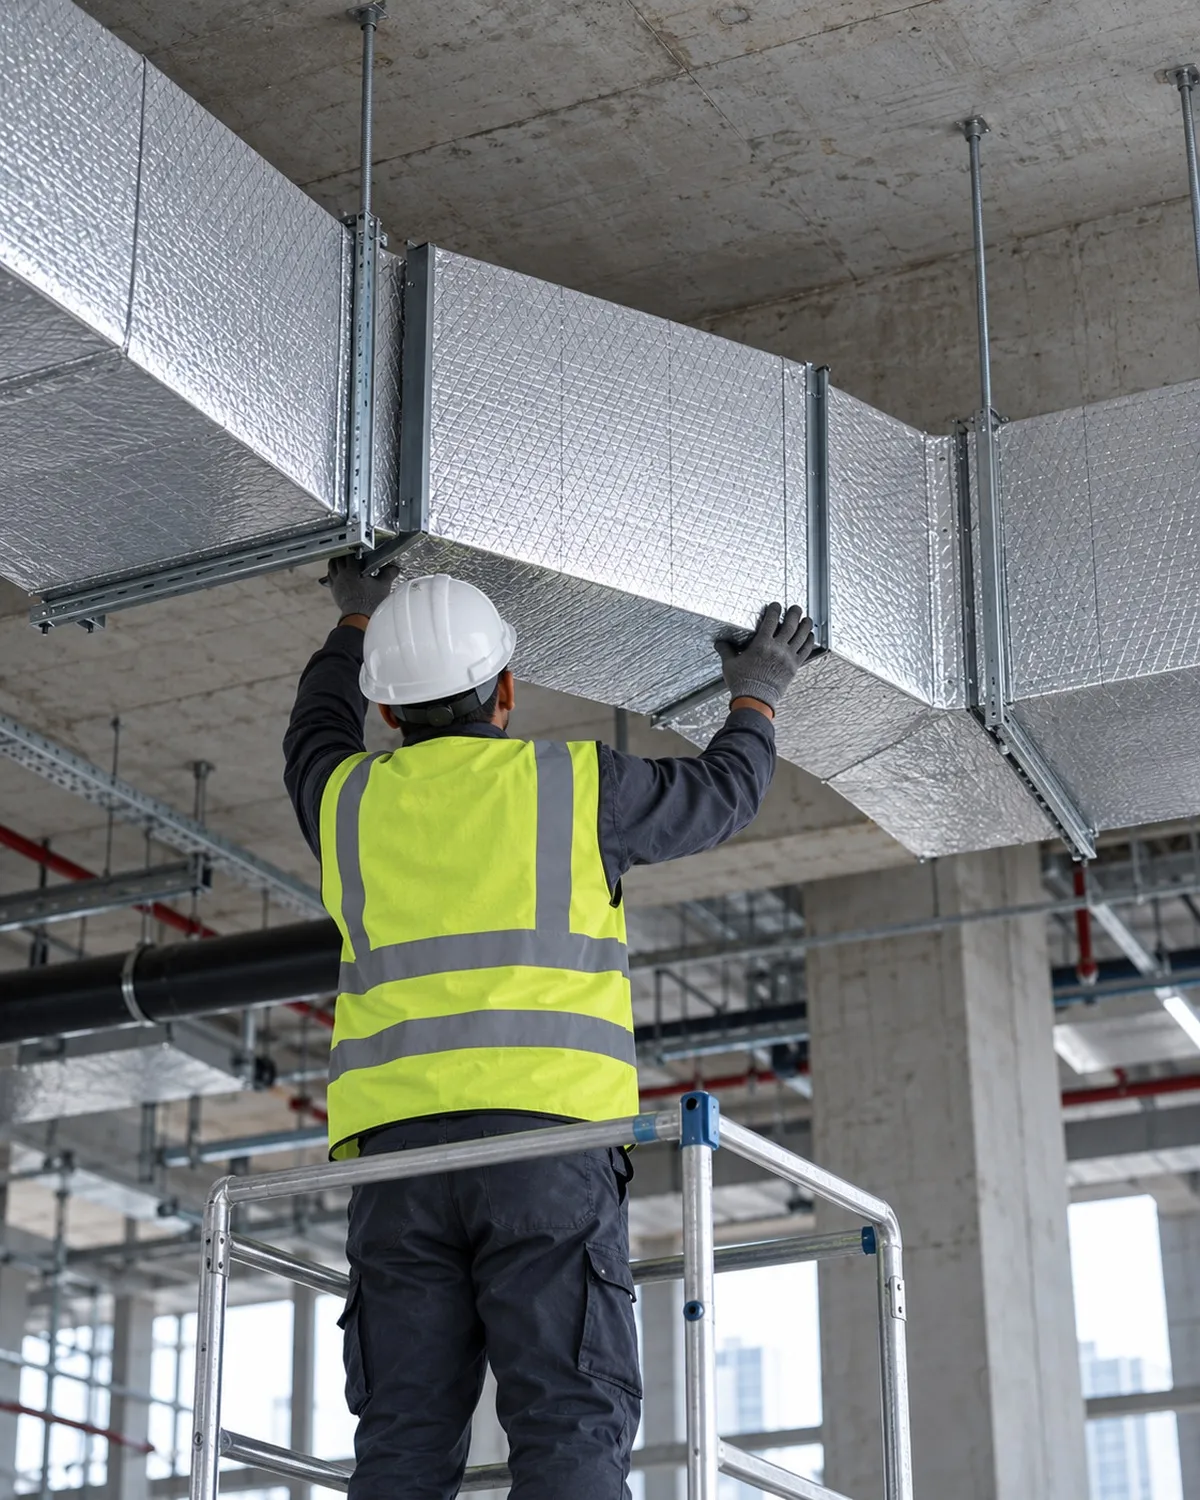 Board edge: facing and glass-wool core
 Why Specify It
Lighter, faster to install and airtight from day one.
Lighter than insulated sheet metal
Board sections weigh a fraction of galvanised duct plus lagging, so hangers, lifting and ceiling loading are all reduced.
Installed in a single operation
No second trade returning to insulate. Sections hang, connect and seal in one visit, shortening the MEP programme.
Highest airtightness class
The foil outer face and taped joints achieve airtightness class D to EN 13403, cutting fan energy lost to leakage.
Thermal conductivity, W/m·K
The glass-wool core holds supply-air temperature along the run and limits condensation risk at Gulf humidity.
Acoustic comfort built in
The absorptive core damps fan and airflow noise. Glass-fabric inner faces give the highest absorption where rooms are noise-sensitive.
Non-combustible core
Glass mineral wool does not burn; assemblies carry Euroclass reaction-to-fire ratings and UL 181 listed variants are available.
Pressure resistance
Rated for constant pressure up to 800 Pa with a safety factor of 2.5, without cracking, over a service life beyond 30 years.
Cleanable and hygienic
Smooth inner facings resist mechanical cleaning methods and do not support mould or bacterial growth.
Fewer specialised fittings
Elbows, reducers and branches come from the same board as the straights, so everything on the schedule arrives together.
Products and Configurations
Two board systems. Every rectangular section and fitting on your schedule.
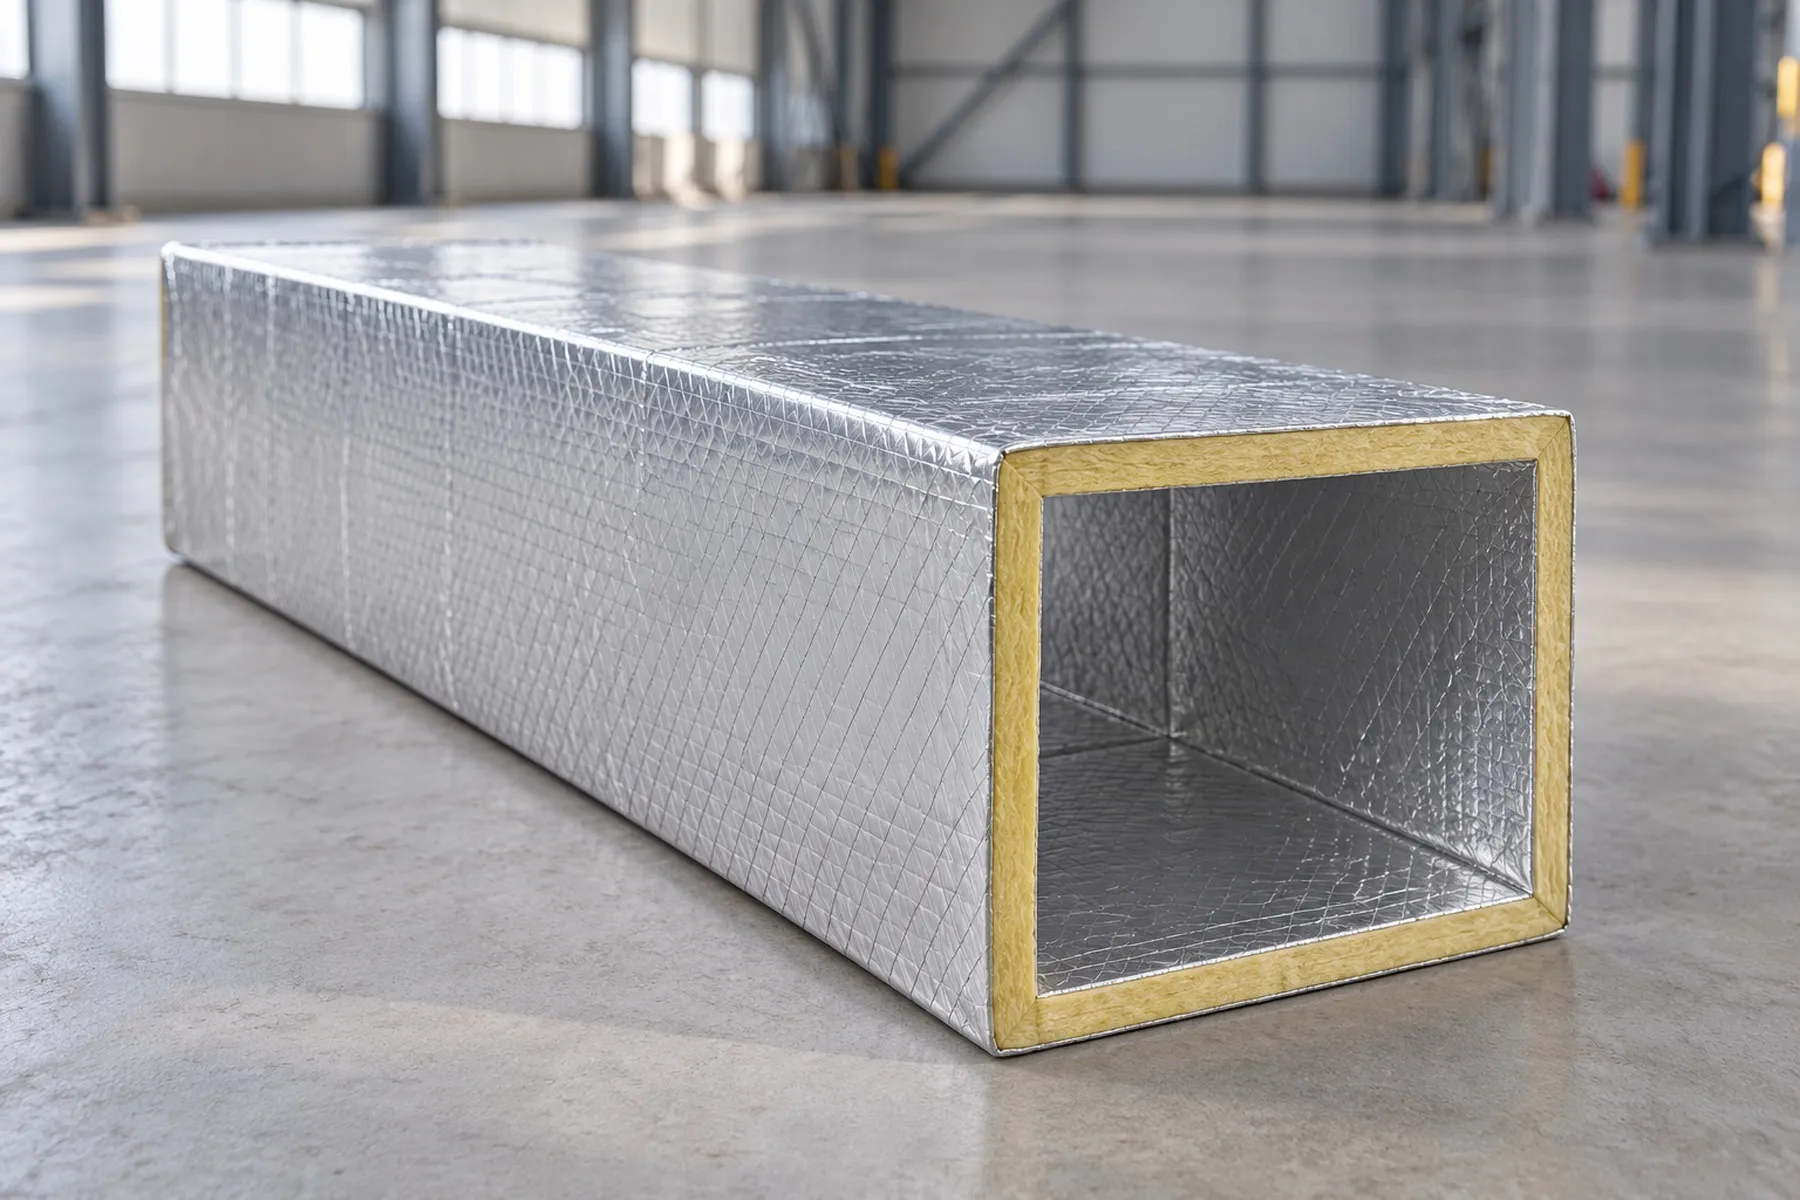
CLIMAVER Plus R® UL
Aluminium facings inside and out. The general-purpose system for supply, return and fresh-air ducts where cleanability and a UL 181 listing are required.
| Board thickness | 25 mm |
|---|---|
| Inner face | Reinforced aluminium foil |
| Outer face | Reinforced aluminium foil, vapour barrier |
| Listing | UL 181 Class 1 air duct |
| Typical use | Offices, retail, healthcare, residential |
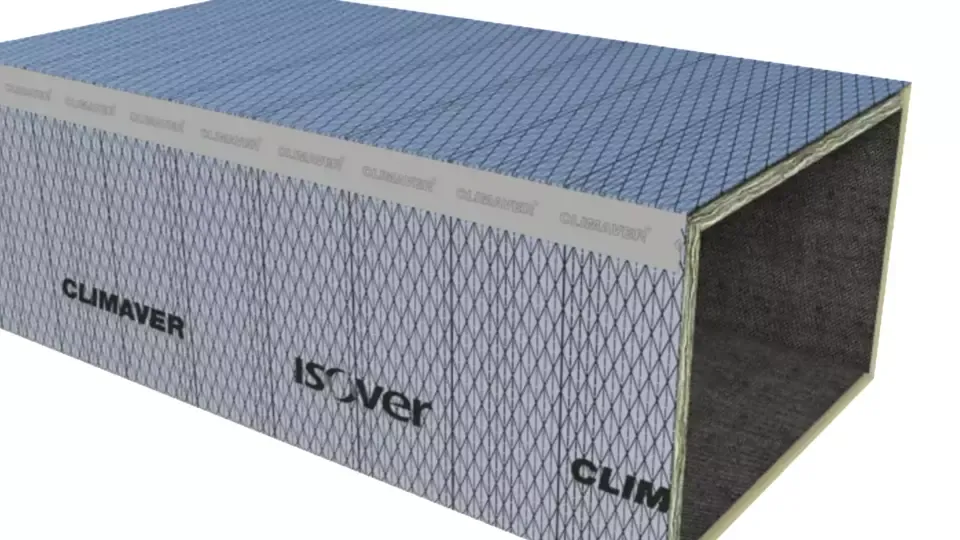
CLIMAVER neto®
Black glass-fabric inner face for maximum sound absorption. Specified where acoustic criteria drive the design.
| Board thickness | 25 mm |
|---|---|
| Inner face | Black reinforced glass fabric (neto) |
| Outer face | Reinforced aluminium foil, vapour barrier |
| Acoustic | Highest absorption in the range |
| Typical use | Hotels, auditoria, schools, studios |
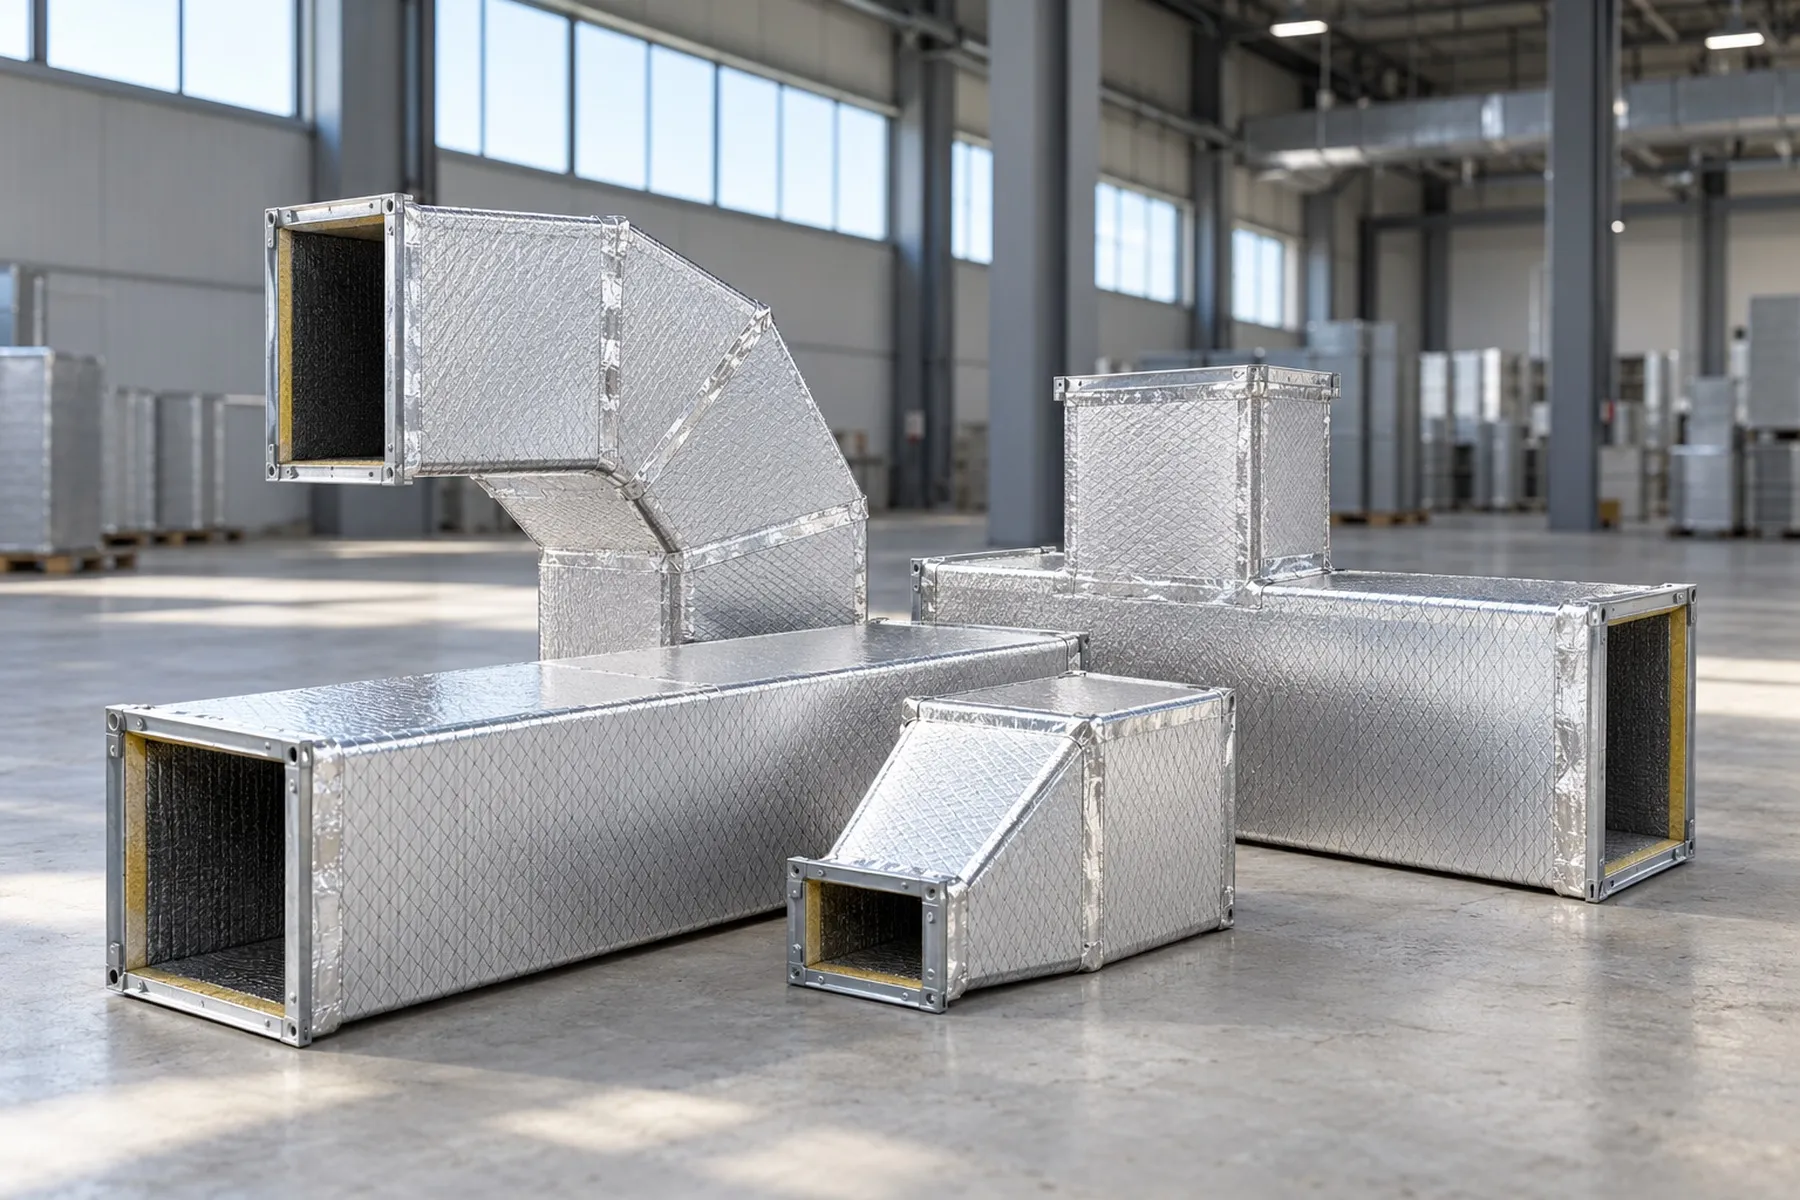
Duct sections and fittings
Straight sections, elbows, reducers, offsets, branches and plenums prepared from the duct schedule using the CLIMAVER straight-duct method.
| Standard lengths | Per board size; joined with shiplap edges |
|---|---|
| Sizes | Any rectangular size within board limits |
| Joints | Stapled and sealed with aluminium tape |
| Delivery | Palletised, labelled by drawing reference |
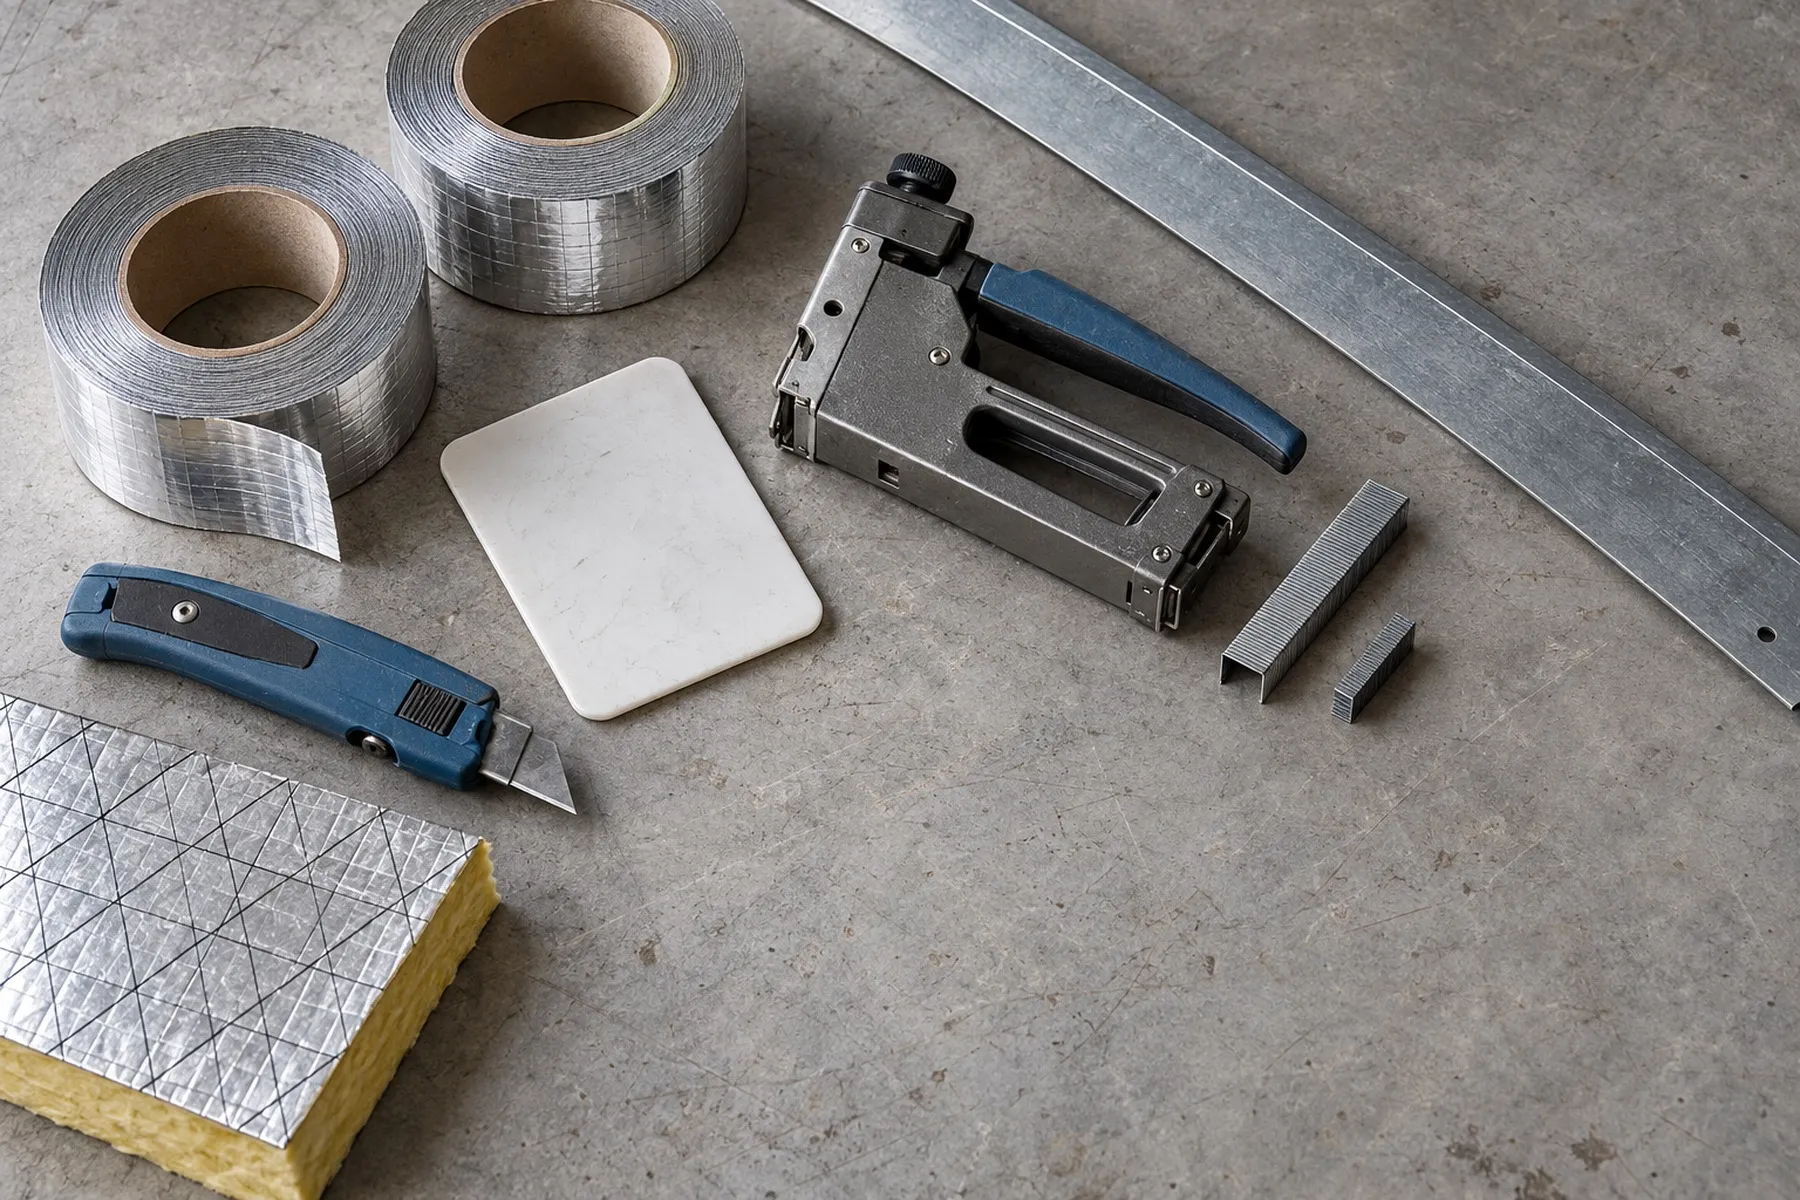
Accessories and tools
Everything the installer needs to close and connect the system, supplied with the ducts.
| Tape | KIMMCO-ISOVER aluminium tape |
|---|---|
| Staples | CLIMAVER staples, 14 mm |
| Support | Hanger and channel guidance per manual |
| Site support | Installer briefing on request |
Where It Is Specified
Any conditioned building. Most valuable where the programme is short, the structure is light or the ceiling is tight.
Commercial offices
Long runs at low static pressure where weight and installation speed matter most.
Hotels and hospitality
Guest-room and corridor ducts where the acoustic liner keeps plant noise out of rooms.
Healthcare
Cleanable aluminium inner face with no exposed fibre in the airstream.
Education and auditoria
Large-volume spaces with tight room-noise criteria.
Villas and residential
Compact sections for shallow ceiling voids; light enough to install from ladders.
Retail and fit-out
Short programmes where a single-fix duct removes a trade from the critical path.
From Specification to Delivery
From duct schedule to site in four steps.
-
Schedule
We work from the consultant's drawings and duct schedule to confirm sizes, fittings and the board system.
- Section sizes and lengths
- Fitting geometry
- Board system and facing
-
Prepare
Sections and fittings are prepared to the schedule using the CLIMAVER straight-duct method, with shiplap edges for a tight joint.
- Straight-duct method
- Shiplap edge profiles
- Fittings from the same board
-
Label and pack
Every piece is labelled with the drawing reference and installation sequence, then palletised for site.
- Drawing reference labels
- Installation sequence
- Pallet packing
-
Deliver and support
Palletised delivery to site with installation guidance for the contractor.
- Hanger and support advice
- Installer briefing
- Site query response
Performance Data
The manufacturer's published values for the board system. The project datasheet governs.
| Parameter | Value | Basis |
|---|---|---|
| Thermal conductivity | 0.033 W/m·K at 20 °C | EN 12667 / EN 12939 |
| Board thickness | 25 mm | Standard |
| Airtightness | Class D | EN 13403 / EN 12237 |
| Pressure resistance | 800 Pa (safety factor 2.5) | EN 13403 |
| Maximum air velocity | 18 m/s | Manufacturer |
| Air temperature | Up to 90 °C | Manufacturer |
| Reaction to fire | Euroclass B-s1,d0; A2-s1,d0 variants | EN 13501-1 |
| Air-duct listing | UL 181 Class 1 (Plus R UL) | UL 181 |
| Sound absorption (NRC) | 0.35 to 0.85 depending on facing | EN ISO 354 / EN ISO 11654 |
| Weight vs insulated sheet metal | More than 50% lighter | Manufacturer |
| Recycled content | Above 50% | Manufacturer EPD |
Datasheets and Documents
Manufacturer datasheets open on the KIMMCO-ISOVER site. Our own documents are sent on request.
- CLIMAVER® system datasheet (KIMMCO-ISOVER) PDF
- CLIMAVER Plus R® UL product datasheet PDF
- CLIMAVER neto® product datasheet PDF
- CLIMAVER® catalogue 2024 PDF
- CLIMAVER® fabrication manual PDF
- Specification clause for consultants (Technics) DOCX, on request
- Supply and delivery capability statement (Technics) PDF, on request
Common Questions
How does a pre-insulated duct differ from insulated sheet metal?
Can it be used for supply, return and fresh air?
Is glass wool safe in the airstream?
What sizes can you supply?
Do you install?
Which standards does it meet?
Other Solutions
Often specified together on the same project.
Packaged pump skids
Pumps, drives, panel and headers on one base. Two pipe connections and one power connection on site.
View SolutionRefrigeration equipment and condensing units
Condensing units, evaporators and racks, matched from the load, the temperature and the ambient.
View SolutionEnquire About Pre-Insulated Ducting
Drawings or a schedule are enough for a quotation.
- info@technicsfzc.com
- Phone
- +971 6 526 9175
- Fax
- +971 6 526 9178
- Hours
- 8 AM to 6 PM, Saturday to Thursday
- Address
- Technics Middle East FZC, Block 1H, Plot 09 & 10B, Hamriyah Free Zone, Phase 1, P.O. Box 49407, Sharjah, United Arab Emirates